
Duct Design
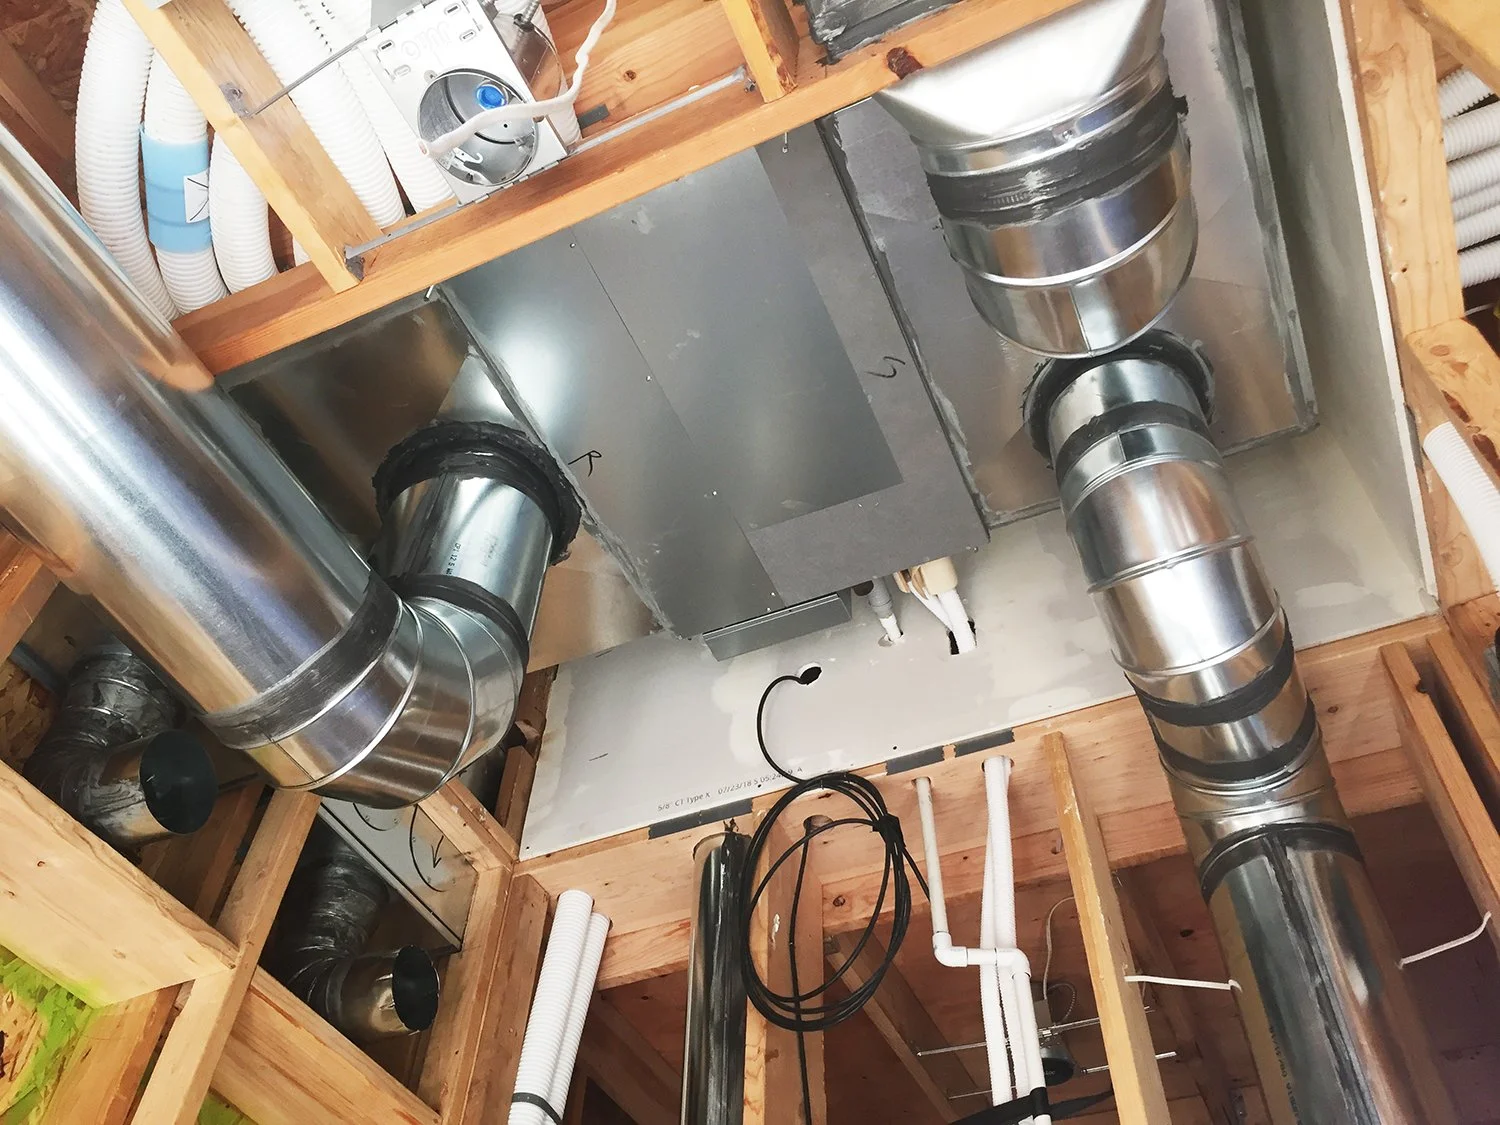
Many homeowners are so familiar with the results of haphazard duct design that they take them for granted. One room may be the right temperature, while other rooms are too hot or too cold. Inelegant soffits may cramp the headroom or disrupt the flow of certain spaces in the home. Undersized ducts may drive noise or inadequate airflow. These problems are not inherent to duct systems, but rather a function of inefficient duct design.
Prepared with a high-quality Manual J load calculation, we can avoid these results. The load calculation tells us precisely how much air needs to arrive in each space to manage the peak demand. ACCA Manual D can tell us how to size and route the ducting to make sure that air arrives at the right time and at the right speed to provide comfort without the noise.
With that information, we can coordinate with the architectural and structural design teams to make sure that those ducts fit neatly into the overall design of the home, without disrupting the architectural vision.
Waiting until the home is fully designed, let alone partially constructed, will not lead to these kinds of results. Only by starting the design process early do we have enough flexibility to truly integrate the HVAC design into the overall design package and deliver an integrated, comfortable result.